



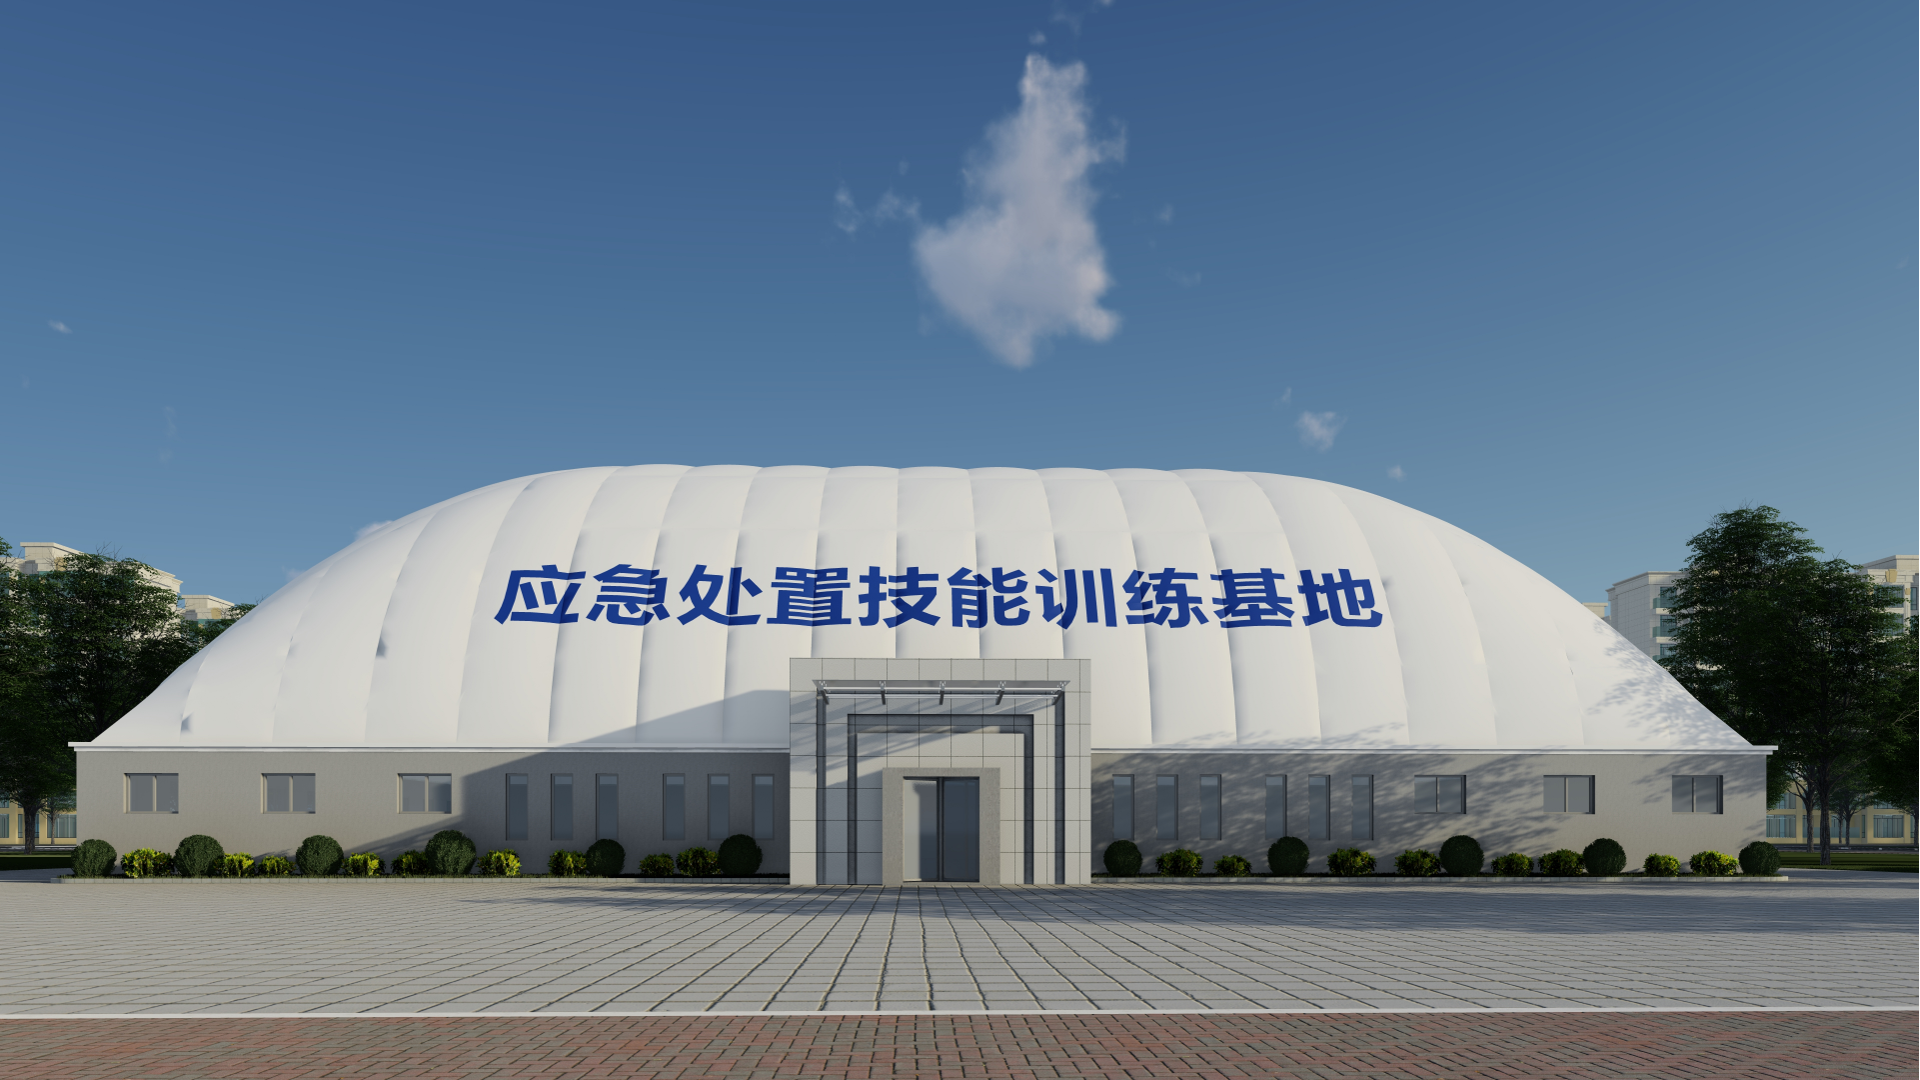
主体建筑为气膜结构,总建筑面积1000平方米,建筑为地上一层,东西走向,设计长度为36米,宽度为28米,高度为10.8米,包含整个项目的房屋建筑工程、信息化工程、消防系统工程、室外给排水工程、电力工程等。
The main building is of air-supported membrane structure, with a total construction area of 1,000 square meters. It is a one-story building above ground, running from east to west. The designed length is 36 meters, the width is 28 meters, and the height is 10.8 meters. It includes the entire project's housing construction engineering, information technology engineering, fire protection system engineering, outdoor water supply and drainage engineering, power engineering, etc.
 新ICP备2025024508号-1