



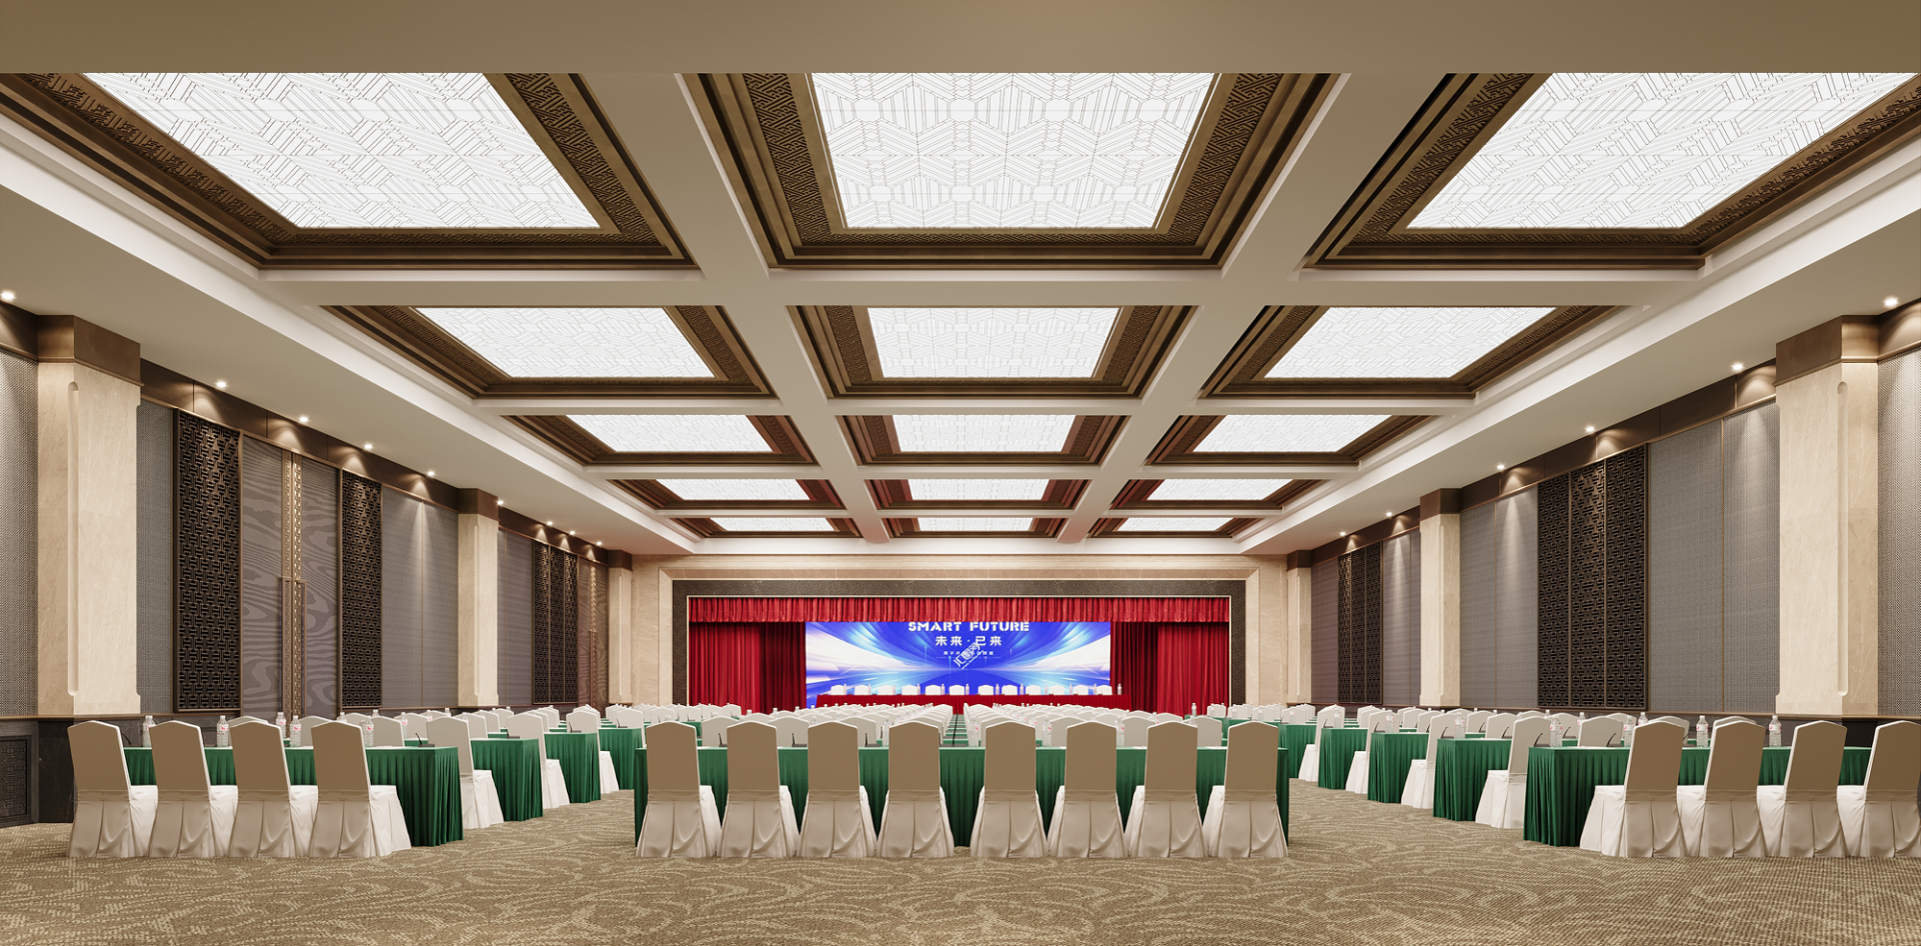
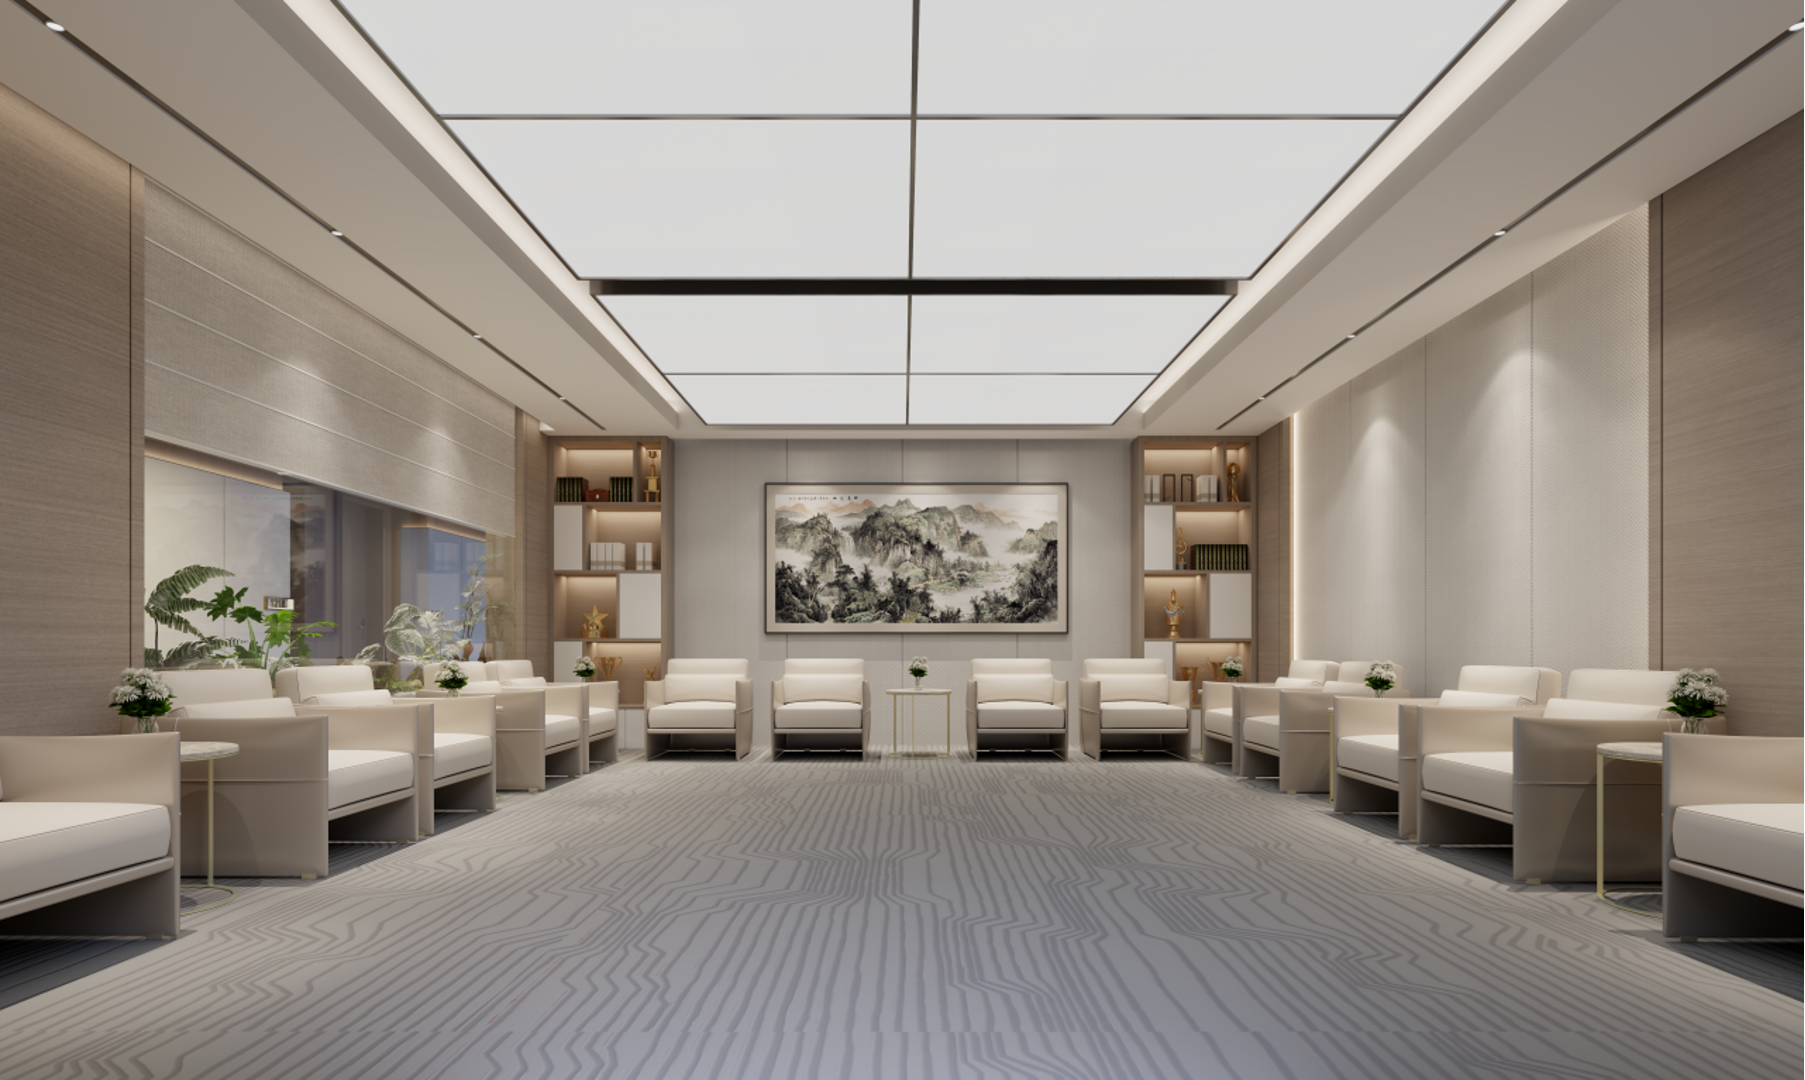
新疆农业大学农业科技中心南楼二次装修范围为原建筑南楼1-9层,面积约为12817.15㎡,其中1-2层为培训及办公、多功能厅、餐厅、门厅、后堂等空间,3-9层为住宿,共有双人间客房160间,单人间客房5间,套房1间,原建筑一层为后堂、餐厅、包间;二层为培训教室、办公。
The secondary renovation scope of the South Building of the Agricultural Science and Technology Center of Xinjiang Agricultural University covers the 1st to 9th floors of the original south building, with an area of approximately 12,817.15 square meters. Among them, the 1st and 2nd floors are for training and office Spaces, multi-functional halls, restaurants, foyers, and rear halls, while the 3rd to 9th floors are for accommodation. There are a total of 160 double rooms, 5 single rooms, and 1 suite. The first floor of the original building was the back hall, dining room and private rooms. The second floor is for training classrooms and offices.
 新ICP备2025024508号-1